
Luxury Recovery Suite Planning Guide for Your Home
A well-designed recovery suite changes the rhythm of a demanding day. Instead of treating recovery as something squeezed into a gym visit or booked weeks ahead, you have a private, purposeful environment ready after training, travel, long workdays, or whenever you need to reset. This luxury recovery suite planning guide helps you build that environment with the same care you would give a home gym, primary bath, or wine room.
The goal is not to fill a room with the most equipment. It is to create a refined sequence that fits your body, your schedule, and the way you want to live. The best suites feel calm and considered while supporting consistent rituals for heat, cold, light, breathing, and rest.
Start With the Recovery Experience You Want
Before comparing finishes, temperatures, or feature sets, consider what you want the room to make possible. A serious endurance athlete may prioritize a cold plunge, sauna, and open changing area after high-volume training. A busy executive may prefer an infrared sauna and red light therapy setup that can be used comfortably in 20 to 40 minutes before bed. A luxury wellness studio may need commercial-grade equipment, intuitive controls, and a layout that preserves privacy between appointments.
Your primary use case should guide every later decision. Heat therapy can support relaxation, circulation, and a post-workout wind-down. Cold immersion offers an invigorating ritual and is often valued for its role in soreness management and mental resilience. Red light therapy can be an easy, low-disruption addition to a routine focused on skin appearance, energy, and cellular support. Hyperbaric oxygen therapy chambers require a more dedicated planning conversation because space, power, access, and operating protocols matter.
There is no universal ideal combination. If you know you will use a sauna four evenings a week but only approach a cold plunge occasionally, invest first in the modality that will become part of your life. Frequency creates more value than an impressive feature that sits unused.
Luxury Recovery Suite Planning Guide: Choose Your Anchor
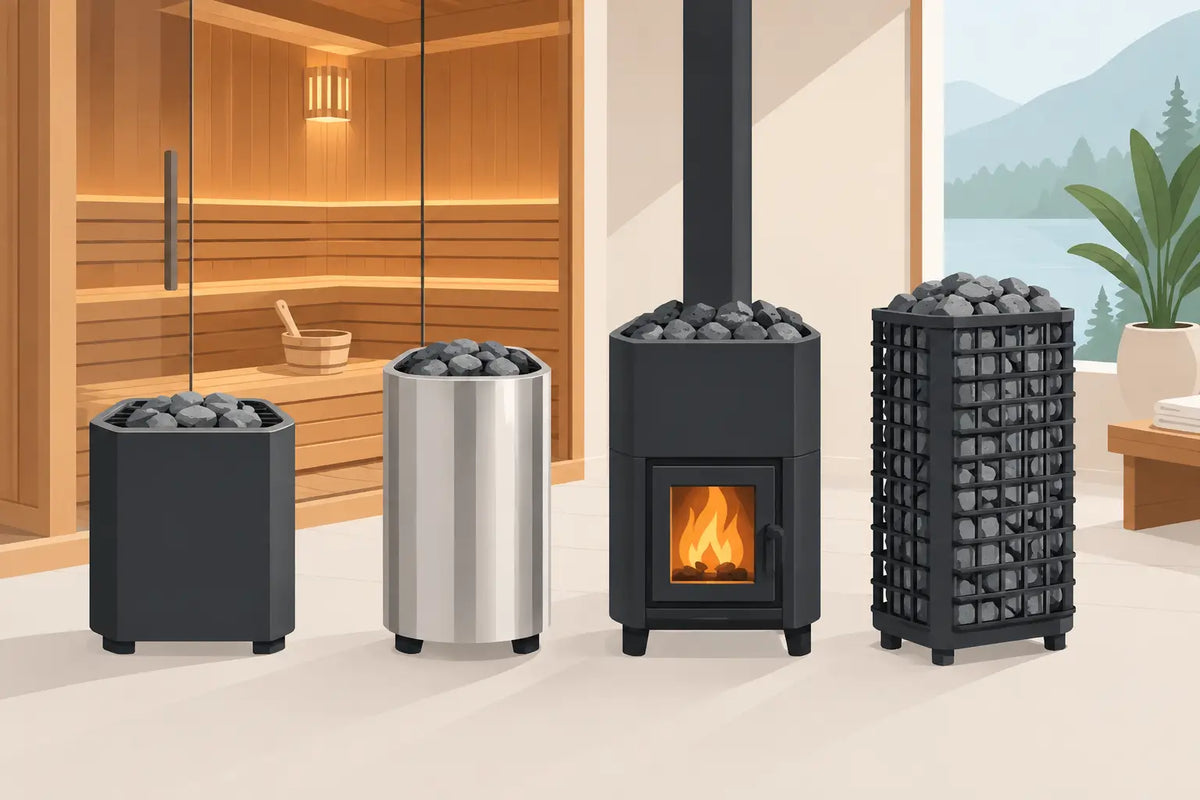
Most exceptional recovery rooms have one anchor modality that shapes the layout and atmosphere. For many homeowners, that anchor is a sauna. A traditional sauna delivers the familiar ritual of dry heat and can become an architectural focal point, especially with natural wood interiors, glass fronts, and thoughtful lighting. An infrared sauna may be the better fit when you want lower ambient temperatures, a simpler electrical footprint, or a more compact installation.
A cold plunge is another compelling anchor, particularly in spaces built around athletic performance. It brings visual presence and a clear sense of purpose, but it also requires practical attention. Account for the unit footprint, filled weight, nearby drainage, floor protection, water access, ventilation, and a path wide enough for delivery and positioning.
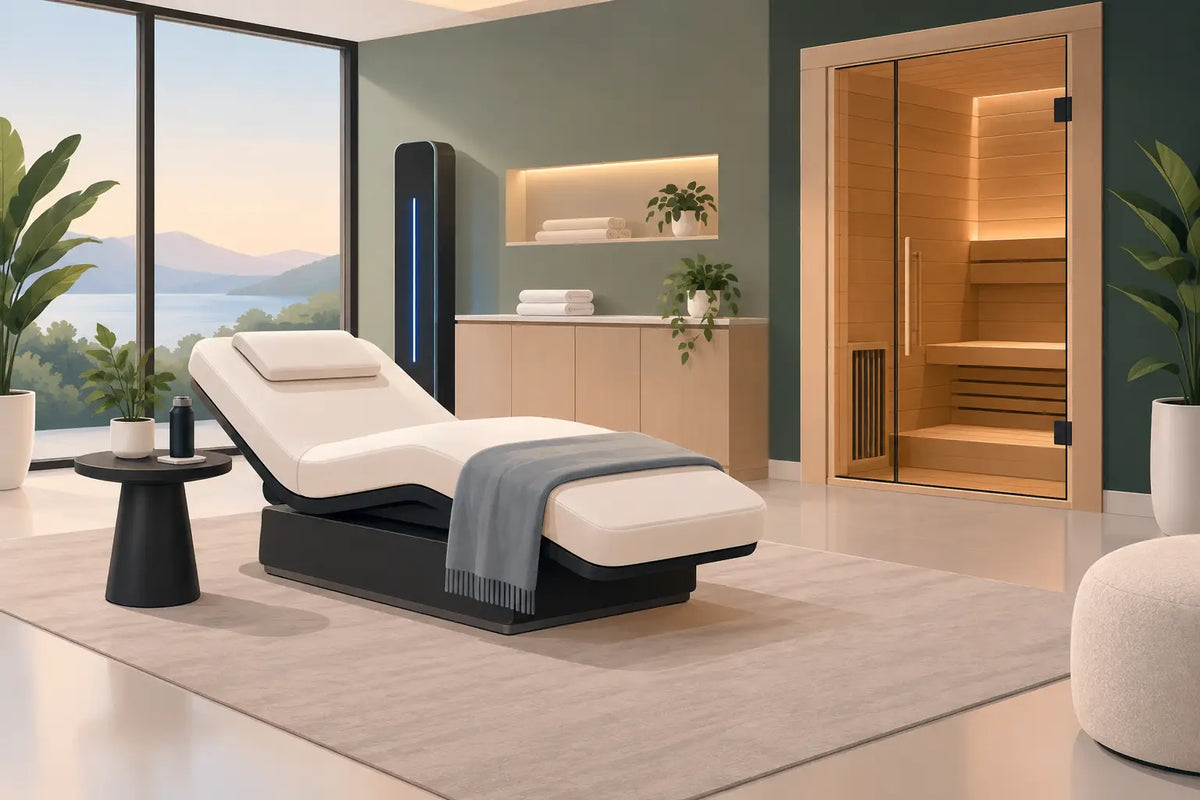
For a recovery suite with a quieter, restorative emphasis, a red light therapy device can lead the design. It can fit beautifully into a dedicated treatment nook, dressing area, or private wellness room. The surrounding space should still feel intentional, with a bench, towel storage, and enough clearance to use the device comfortably.
When the suite will serve several people, avoid choosing an anchor solely for visual impact. Capacity, turnaround time, sanitation, and durable materials become just as important as the experience itself.
Plan the Room Before You Select the Equipment
A recovery suite works best when movement through the room feels obvious. You should be able to arrive, change, hydrate, use your chosen modality, cool down, and leave without navigating around equipment or carrying wet towels across the entire space.
Begin with accurate room measurements, including ceiling height, door swings, window placement, and the route from curbside delivery to final installation. A beautiful sauna is not a successful purchase if it cannot clear a stair landing or fit through a finished basement doorway. Measure access points as carefully as the room itself.
Then identify the infrastructure early. Depending on your selections, you may need dedicated electrical circuits, appropriate outlet placement, water supply, drainage, supplemental ventilation, humidity-resistant surfaces, and floor load confirmation. A licensed electrician and qualified contractor can help translate product requirements into a dependable installation plan. This is particularly valuable for larger saunas, cold plunge systems, cryotherapy equipment, and hyperbaric chambers.
Place wet modalities on surfaces designed for moisture. Porcelain tile, sealed stone, and properly finished concrete are often practical choices, while wood details can add warmth in areas protected from splashing. Good ventilation protects finishes, keeps the room comfortable between sessions, and helps the space maintain the polished feel expected of a luxury home environment.
Build a Sequence, Not a Showroom
The most satisfying suites encourage a natural recovery flow. For example, a traditional sauna or infrared session may lead to a cold plunge, followed by a seated cooldown with water and clean towels within reach. Red light therapy may fit before a morning workout or as a separate evening ritual. The exact order depends on personal preference, training demands, and guidance from a qualified health professional when needed.
Give each stage enough physical and visual breathing room. A narrow gap between a hot sauna and cold plunge may be efficient, but it can feel cramped and make cleaning harder. A few feet of open floor, a teak mat, and a nearby bench can transform the same layout into a more composed experience.
A useful rule is to protect the transition zones. Plan for a place to step out safely, set down a towel, and take a drink of water. Include hooks for robes, closed storage for supplies, and a small counter or ledge for a timer and personal items. These details are modest, but they often determine whether the room feels effortless every day.
Make Comfort and Design Work Together
Luxury is not only about premium equipment. It is the absence of friction. Soft, layered lighting lets the suite shift from high-energy morning use to a calming evening environment. Dimmable fixtures, warm color temperatures, and discreet task lighting near controls provide more flexibility than a single bright ceiling fixture.
Choose a material palette that supports the intended mood. Pale oak, stone, matte black hardware, textured tile, and neutral performance fabrics can create a modern retreat without making the room feel overly clinical. If your home has a distinct architectural language, carry a few of those materials into the suite so it feels integrated rather than added on.
Sound deserves attention as well. Equipment with pumps, chillers, fans, or compressors may create operational noise. In a basement or detached wellness building, this may not matter much. Near bedrooms, a home office, or a media room, it can influence where equipment belongs and whether acoustic treatment is worthwhile.
Budget for the Complete Installation
The equipment purchase is central, but it is not the entire project budget. Include electrical work, plumbing, ventilation, flooring, delivery access, assembly, water treatment, design finishes, and any required permits. Reserve funds for the accessories that make the suite easy to maintain: towel storage, non-slip mats, cleaning supplies, water filtration where appropriate, and protective finishes.
A phased plan can be a smart choice. Start with the modalities you will use most, then leave electrical capacity and open floor area for a later addition. This approach can protect the design from feeling crowded while allowing your recovery practice to develop naturally.
For professional facilities, the calculation shifts further toward reliability and throughput. Choose equipment designed for the expected user volume, set clear cleaning procedures, and give staff adequate service access. A private residence can favor intimacy and aesthetics; a performance center needs both elevated design and operational durability.
Protect Safety, Maintenance, and Long-Term Value
Premium recovery equipment deserves consistent care. Review maintenance responsibilities before purchase, not after delivery. Cold plunges may require regular water testing, sanitation, filter care, and periodic water changes. Saunas benefit from routine cleaning and attention to ventilation. Red light and hyperbaric equipment should be operated according to manufacturer guidance, with clear space around controls and service areas.
Recovery technology can be a meaningful part of a wellness routine, but it is not a substitute for medical care. People with medical conditions, pregnancy, implanted devices, medication considerations, or concerns about heat, cold, or pressure exposure should consult a qualified clinician before use.
When you select thoughtfully, the suite becomes more than a collection of impressive purchases. Corelux Wellness helps customers evaluate dimensions, setup needs, and modality fit because those details shape long-term satisfaction as much as craftsmanship does.
A recovery room earns its place in your home when it invites you in on an ordinary Tuesday, not only after your hardest workout. Plan for the ritual you can return to with ease, and the space will keep rewarding the investment long after installation day.